How to Design a Natural Home Interior That Feels Calm, Durable, and Easy to Maintain
A natural interior is not just a room filled with wood, linen, plants, and warm light. The stronger version of this style is practical: it uses materials that age well, supports better indoor air, controls moisture, and makes daily life easier.
For a design student or homeowner, the main challenge is knowing where to spend attention first. A room can look organic in photos but still feel uncomfortable if the finishes are fragile, the air feels stale, or the layout forces people to move around furniture awkwardly.
A better approach is to treat natural design as a system: materials, light, ventilation, storage, and texture should work together.
Start With Surfaces That Can Handle Real Life
Walls, floors, countertops, and built-in furniture form the background of the whole interior. If these surfaces are chosen only for color, the room may look finished at first but become difficult to maintain. Natural design benefits from finishes that can be cleaned, repaired, or allowed to develop character over time.
For flooring, engineered wood, cork, natural linoleum, porcelain tile, and sealed concrete can all work in different contexts. The right choice depends on the room’s moisture level, expected foot traffic, budget, and acoustic needs. In a quiet bedroom, cork or wood can add warmth underfoot. In an entryway, kitchen, laundry zone, or humid home, tile or concrete may be more forgiving.
Walls deserve the same practical thinking. Mineral paint, limewash, clay plaster, and low-odor water-based paints can give depth without relying on heavy pattern. When specifying paints or coatings, check the manufacturer’s technical sheet rather than only the color card. Products that emit volatile organic compounds should be used with careful ventilation and label precautions, so material selection becomes part of the design process.
Use a Small Material Palette, Then Add Depth Through Texture
Many natural interiors fail because too many “natural-looking” finishes compete at once: several wood tones, stone-look tiles, woven pieces, rattan, linen, terracotta, and black metal all fighting for attention. A more controlled palette usually feels richer. Choose two or three dominant materials and repeat them with slight variation across the room.
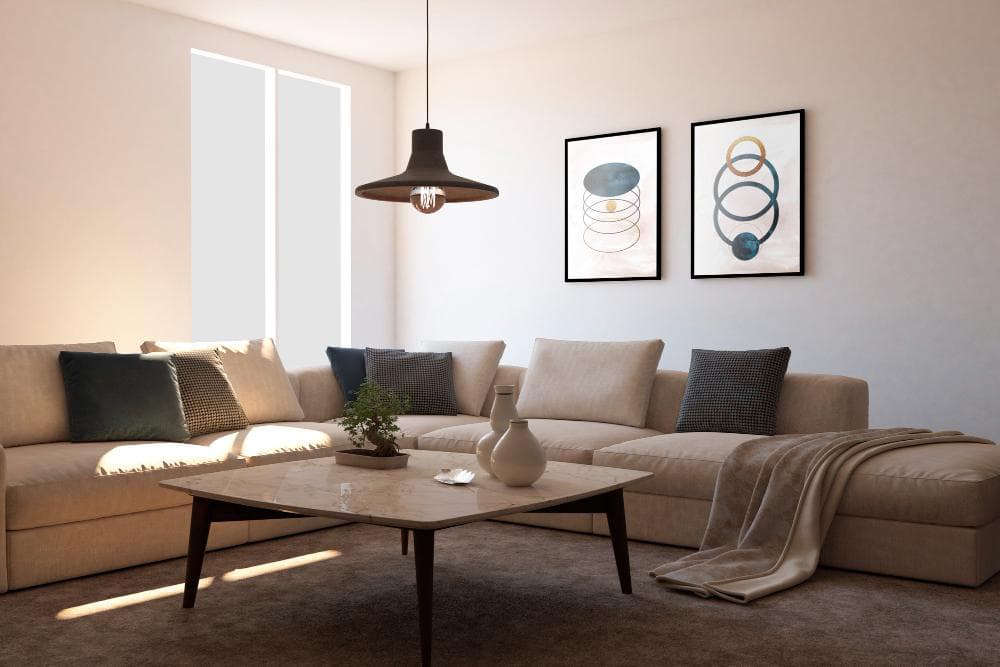
For example, a living room might use pale oak, off-white plaster, and a muted stone surface as the main structure. Texture can then come from a wool rug, linen curtains, ceramic lamps, and matte hardware. The eye reads the room as calm because the base is consistent, but it does not feel empty because each surface catches light differently.
This approach is also easier for students building a portfolio. Instead of showing a mood board full of unrelated samples, you can explain why each material is present: wood for warmth, plaster for soft light reflection, stone or tile for durability, textiles for acoustic comfort, and plants for scale and life.
Material choices by design goal:
|
Design goal |
Better material direction |
What to avoid |
|
Warmth without visual clutter |
One main wood tone repeated in flooring, shelving, or furniture |
Mixing many unrelated wood stains in one open-plan room |
|
Soft, matte walls |
Low-odor paint, mineral paint, limewash, or clay-based finishes where suitable |
Glossy wall finishes in rooms meant to feel quiet and relaxed |
|
Durable wet zones |
Porcelain tile, sealed stone, microcement installed by specialists, or washable wall panels |
Untreated wood or absorbent materials near splashes and steam |
|
Comfortable acoustics |
Rugs, curtains, upholstered seating, cork, textile panels, and bookshelves |
Hard surfaces everywhere, especially in rooms with high ceilings |
Design Around Light Before Choosing Color
Color decisions are more reliable after the light plan is understood. A beige, green, white, or gray tone can look completely different depending on window orientation, shade from nearby buildings, artificial lighting temperature, and the reflectiveness of floors and furniture.
Window treatments should do more than decorate. They can filter glare, protect furniture from harsh sun, support privacy, and reduce unwanted heat gain. In warm seasons, layered curtains, cellular shades, bamboo blinds, or light-filtering roller shades can help balance daylight and comfort.
For a natural home, avoid relying on one ceiling fixture in the center of the room. Use layers: ambient lighting for general visibility, task lighting for reading and cooking, and low accent lighting to bring out texture in walls, shelves, and plants. Lamps with dimmers help the same room shift from daytime work to evening rest without changing the furniture layout.
Make Moisture Control Part of the Interior Concept
Moisture is a design issue, especially in bathrooms, kitchens, laundry rooms, basements, and humid climates. A room can be visually refined but still perform poorly if humidity collects behind furniture, under rugs, near windows, or inside poorly ventilated cabinets.
As a practical target, indoor humidity should usually stay below 60 percent, with 30 to 50 percent often considered a healthier range for reducing mold risk. That does not mean every home needs visible technical equipment in the room. It means the design should allow air to move, wet areas to dry, and materials to be cleaned without damage.
In a bathroom, this may lead to larger-format tile with fewer grout lines, a properly sized exhaust fan, washable paint on non-wet walls, and vanities lifted slightly off the floor. In a bedroom, it may mean leaving breathing space behind wardrobes, avoiding heavy curtains that trap condensation against glass, and using a simple humidity meter in homes with recurring dampness.
Choose Plants as Living Design Elements, Not Decoration Filler
Plants can make a natural interior feel alive, but they should be selected as part of the room’s conditions. A plant placed in the wrong light, near an air vent, or in a pot without drainage quickly becomes a maintenance problem.
Large plants work well where architecture needs vertical balance, such as beside a tall window, near a reading chair, or at the edge of an open-plan living area. Smaller plants are better used in groups with enough negative space around them. One healthy plant in the right container often looks more considered than several struggling plants scattered across the room.
For homes with pets or small children, plant selection needs extra care. Some common indoor plants may be irritating or toxic if chewed. In design presentations, it is useful to specify both the visual role and the maintenance requirement: light level, watering rhythm, drainage, mature size, and whether the plant is suitable for the household.
Build Storage That Keeps Natural Interiors From Looking Messy
Natural interiors often use open shelves, baskets, visible ceramics, and relaxed textiles. These elements can look warm, but they also make clutter more visible. Good storage is what keeps the style from becoming chaotic after the first week of real use.
The most effective storage combines closed and open zones. Closed cabinets hide tools, paperwork, cleaning products, spare cables, and seasonal items. Open shelves can then display objects that actually contribute to the room: books, bowls, framed work, plants, or materials related to the homeowner’s daily life.
Useful storage rules:
- Use closed storage for items with visual noise, such as packaging, cables, documents, and cleaning supplies.
- Keep open shelves shallow enough that objects do not disappear into the back.
- Repeat baskets or boxes only where repetition helps order.
- Leave some empty space on shelves so natural materials and handmade objects can be seen clearly.
- Plan charging points inside drawers or cabinets when technology needs to stay accessible but not visible.
Let Furniture Shape Movement, Not Just Style
A natural home should feel relaxed to move through. That depends on spacing as much as furniture choice. Before selecting a sofa, dining table, or bed, map the routes people use every day: door to kitchen, bed to closet, sofa to balcony, entry to bathroom, desk to printer, laundry to storage.
In living rooms, avoid pushing every piece against the wall by default. A sofa can define a conversation area, a console can create a subtle boundary, and a rug can connect several pieces into one zone. In smaller rooms, lighter furniture profiles help preserve air around the pieces: raised legs, open backs, slim arms, and rounded corners can make movement easier.
Natural materials do not have to mean heavy furniture. A room with wood floors, linen curtains, and textured walls may actually benefit from cleaner furniture lines. The contrast keeps the interior modern.
Use Scent and Sound With Restraint
Interior design is not only visual. A room also has a sound and a smell. Natural interiors are often described as calm, but that calm comes from practical choices: fewer echoing surfaces, better airflow, clean textiles, and materials that do not overwhelm the room with strong odors.
For sound, rugs, curtains, upholstered furniture, books, cork boards, and textile wall panels can reduce harsh reflections. This is especially important in open-plan apartments, rooms with tile floors, and modern homes with large windows.
For scent, avoid making candles, diffusers, or sprays the main identity of the room. Fresh air, clean fabrics, dry surfaces, and well-chosen materials should do most of the work. If fragrance is used, it should be light and occasional, not a cover for poor ventilation, dampness, or finishes that continue to smell strongly after installation.
A More Useful Way to Plan the Room
When creating a natural interior concept, begin with performance questions before selecting decorative details. How much sunlight enters the room? Where does moisture collect? Which surfaces are touched every day? What needs to be hidden? Which materials can be repaired? Which textiles can be washed?
After that, build the visual direction. Choose a restrained palette, repeat materials with intention, layer light, and leave enough empty space for the room to breathe. The result can still be warm, expressive, and personal, but it will also be easier to live with.
A natural home should not feel like a showroom arranged for one photograph. It should support daily routines, age with dignity, and make the people inside feel more connected to their space. That is where the design becomes stronger: not louder, not more expensive by default, but more considered.